Architectural Design: Bespoke Solutions
Architectural design is a technical and artistic process aimed at defining spaces where people can live, gather, connect, and feel at home. It involves creating new elements within an existing context or restoring historic buildings to achieve a renewed balance.

Approaching any architectural project, the very first element we must consider is the surrounding context. Our goal is to achieve a project fully integrated with its environment and landscape, a unified design where interior and exterior flow together, and every element is in harmony with the next.
The guiding compass of our projects has always been the pursuit of the perfect equilibrium between solid and void, between architecture and nature.
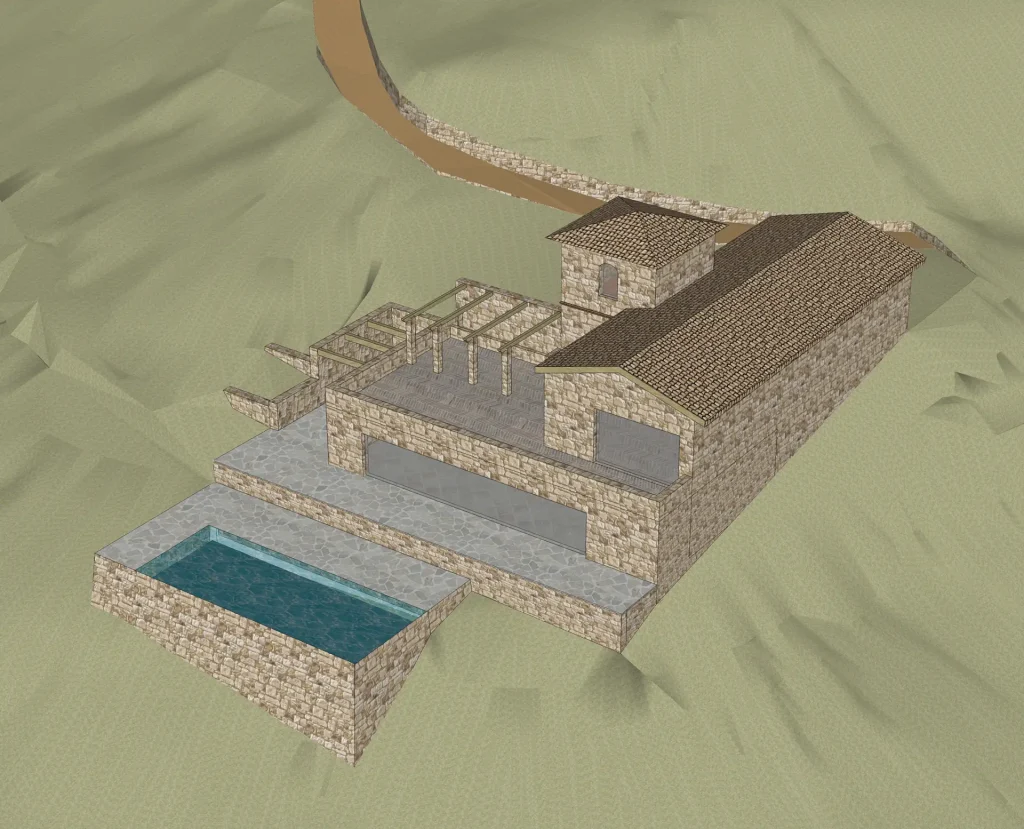
Restoration, Building Rehabilitation, and New Construction
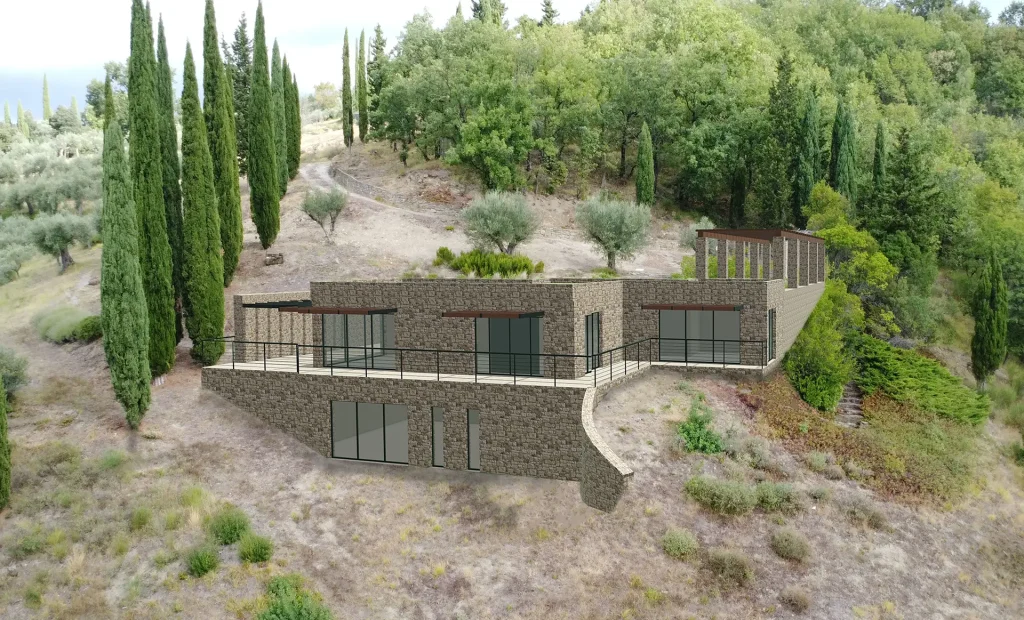
We specialize in architectural design with a dual focus: on one hand, the rehabilitation of existing properties, renovations, interior design, and historic restoration; on the other, the development of entirely new buildings. In both cases, a meticulous design phase is of paramount importance.
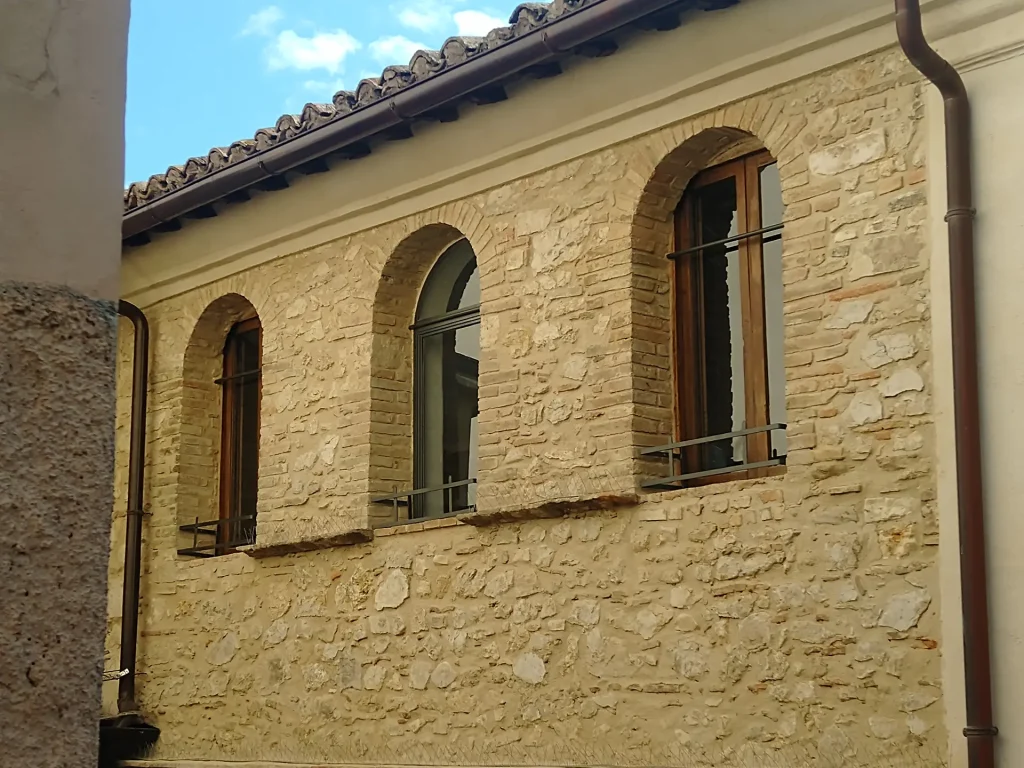
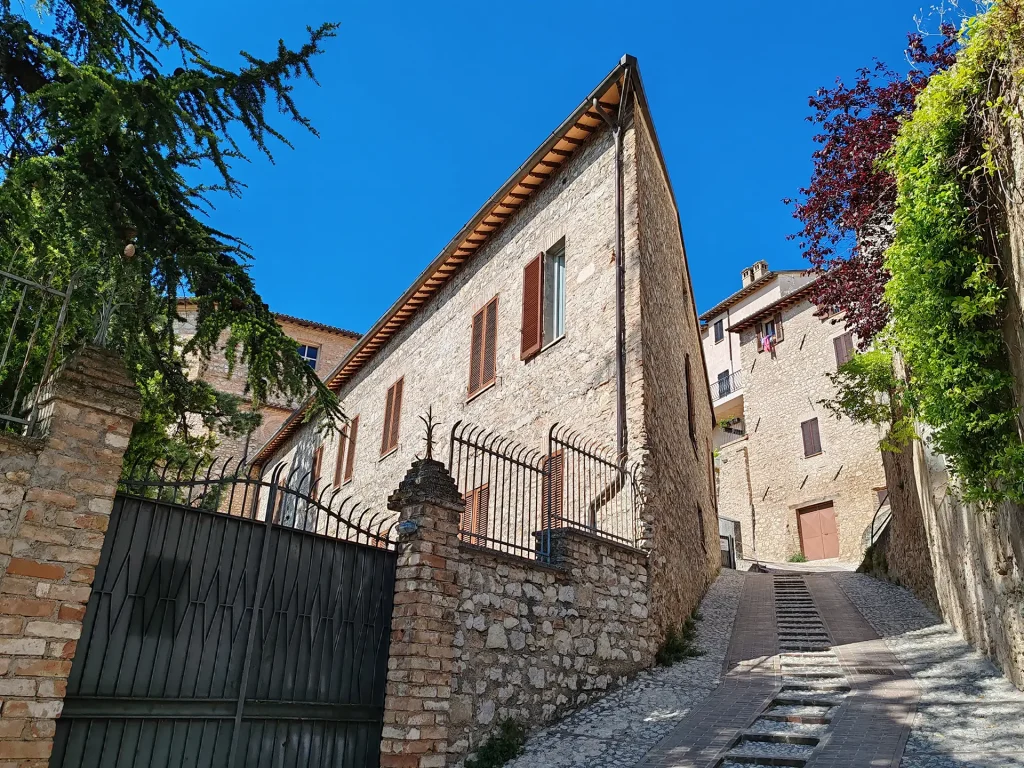
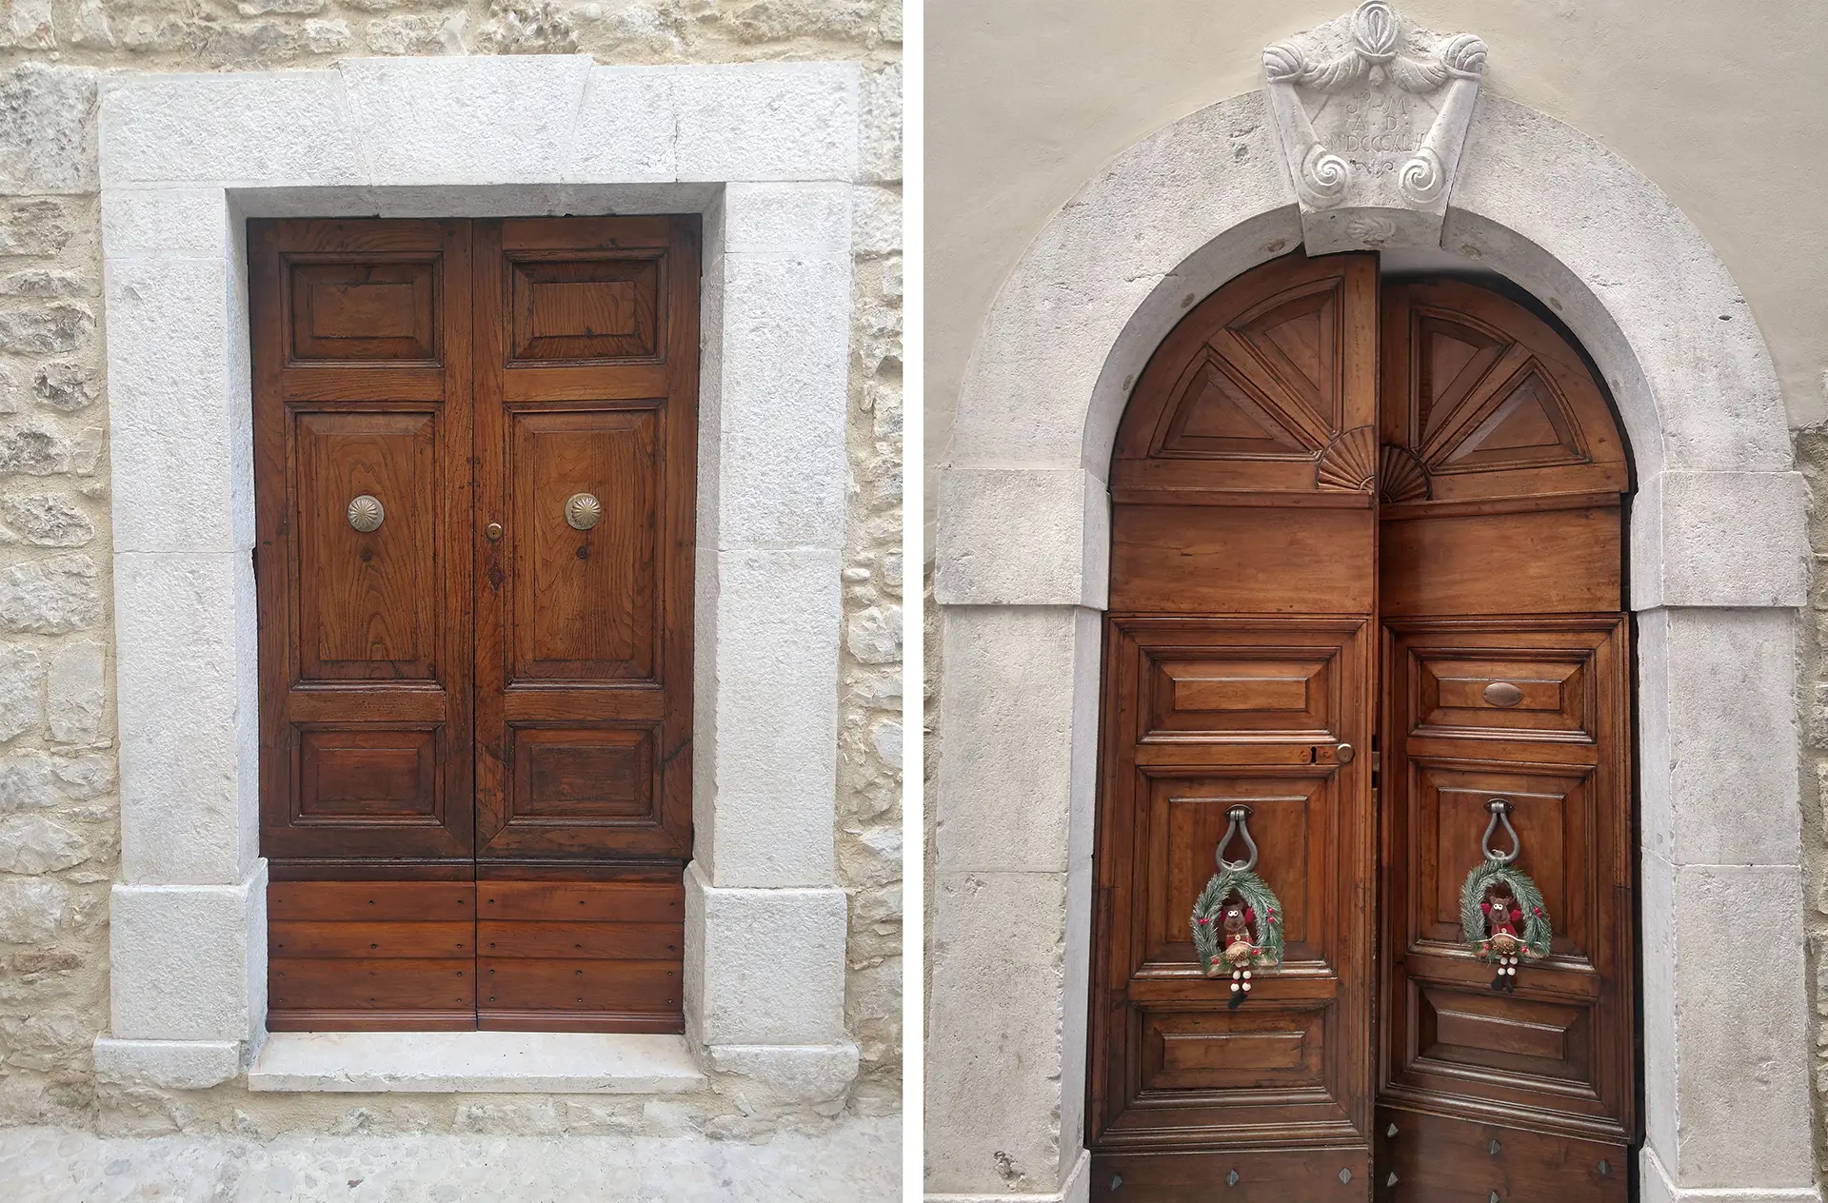
Our Architectural Design Services
We approach the architectural design phase with rigor and dedication: we study the context, analyze current regulations, and perform comprehensive structural surveys on existing buildings. This careful preparation is indispensable for providing exhaustive solutions to our clients and for successfully moving forward with building rehabilitation, architectural restoration, or new construction projects.
We approach the architectural design phase with rigor and dedication: we study the context, analyze current regulations, and perform comprehensive structural surveys on existing buildings. This careful preparation is indispensable for providing exhaustive solutions to our clients and for successfully moving forward with building rehabilitation, architectural restoration, or new construction projects.
Our goal is to give shape to our clients’ desires, delivering architectural designs that truly reflect their identity. We seamlessly combine design and aesthetics with functionality, striving to find the best solutions for each individual commission. Every architectural project is unique, driven by continuous consultation and the active participation of the client.
It is precisely this constant exchange of ideas that characterizes our work, enabling us to deliver a successful project by fully understanding everyone’s needs and aspirations.
This approach is made possible by our multidisciplinary team, which includes engineers, architects, surveyors, geologists, topographers, MEP (mechanical, electrical, plumbing) engineers, and interior designers. Our team manages and oversees the project from the very first initial stages all the way to completion.
Project Phases
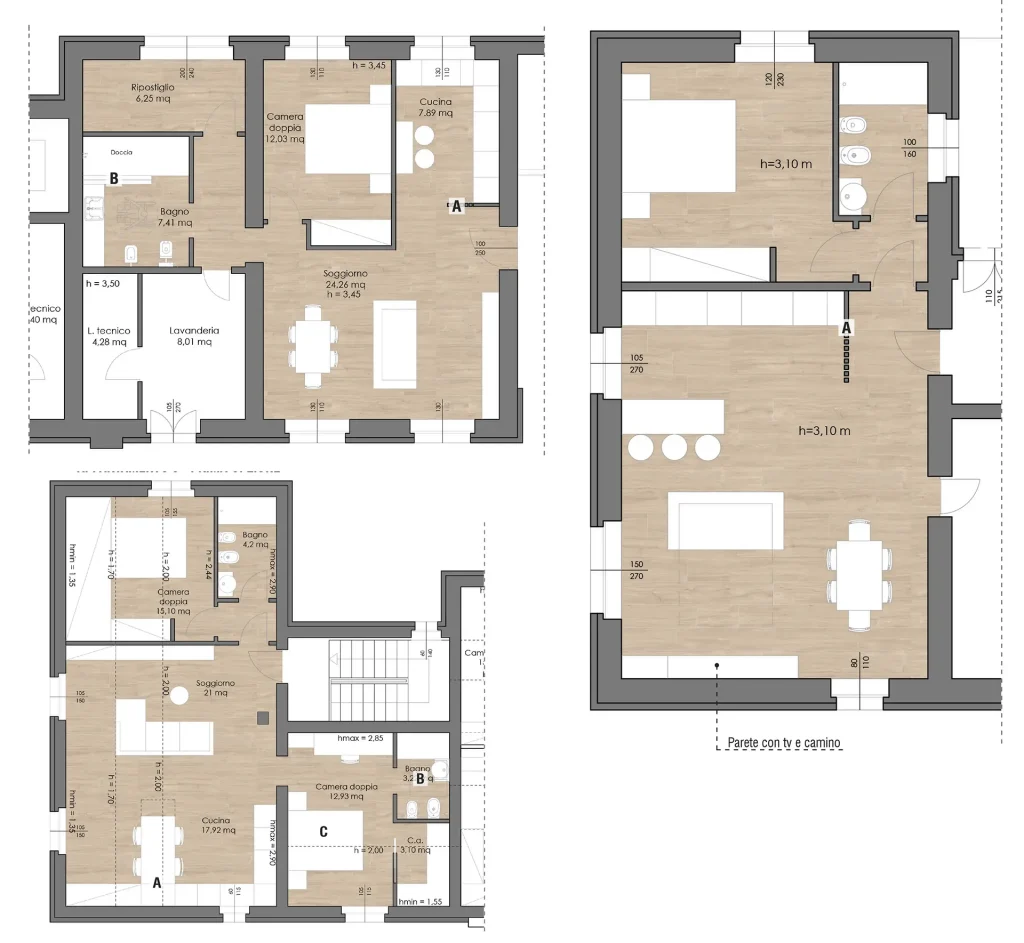
Our architectural projects are meticulously structured into sequential phases that unfold one after the other.
Phase One: Concept Design
The initial stage of the project is the preliminary phase. Following an on-site survey, an initial zoning and urban planning review, and a preliminary rough cost analysis, we provide our clients with the core project concepts, inspiration, graphic layouts, and design sketches. This is one of the most crucial stages, allowing us to capture every requirement and ensure we are completely on the same wavelength as the client.
Phase Two: Detailed Design
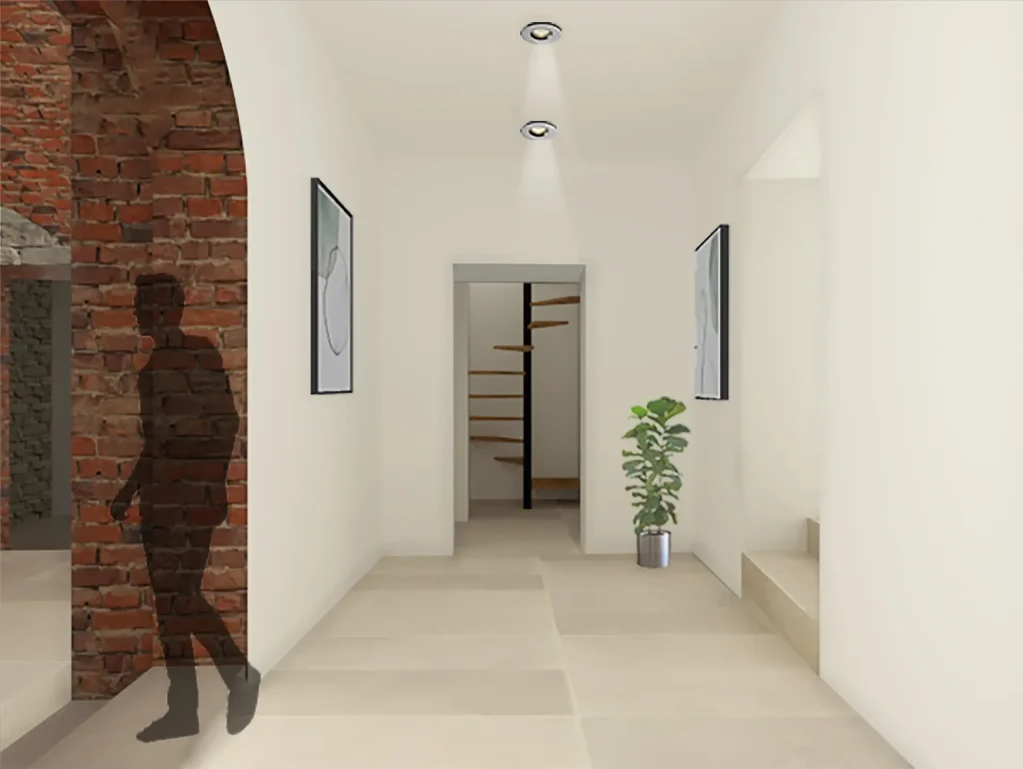
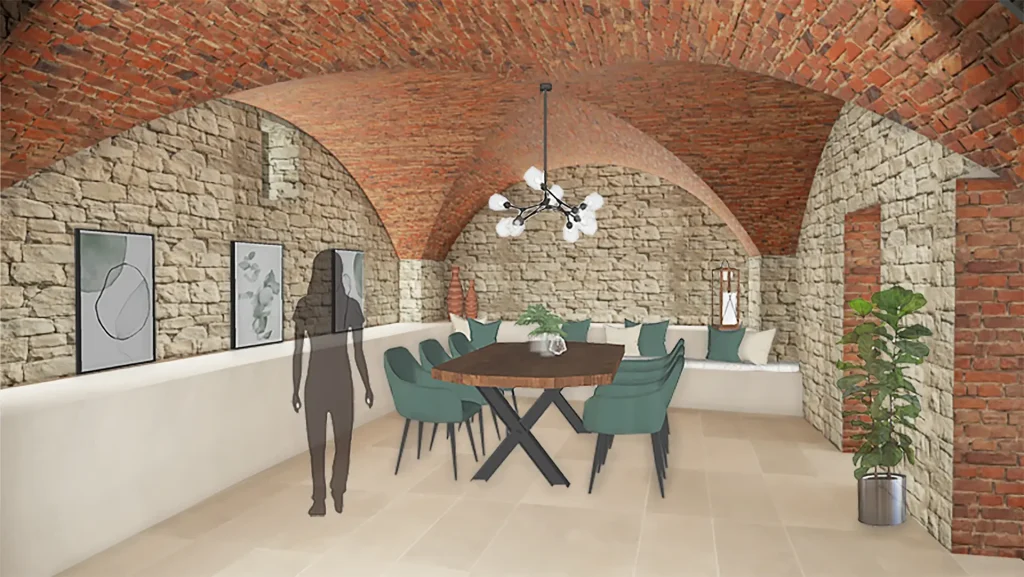
The detailed design phase is when initial concepts take definitive shape, transforming into precise and comprehensive technical drawings. During this stage, we produce 3D renderings, visualizations, and digital models to show exactly how the project will look upon completion. This is also the moment when construction methods, materials, finishes, and building systems are selected. Every aspect is fully documented through graphic layouts, technical-descriptive reports, and a detailed cost estimate generated via a bill of quantities (BOQ).
Phase Three: Construction Design
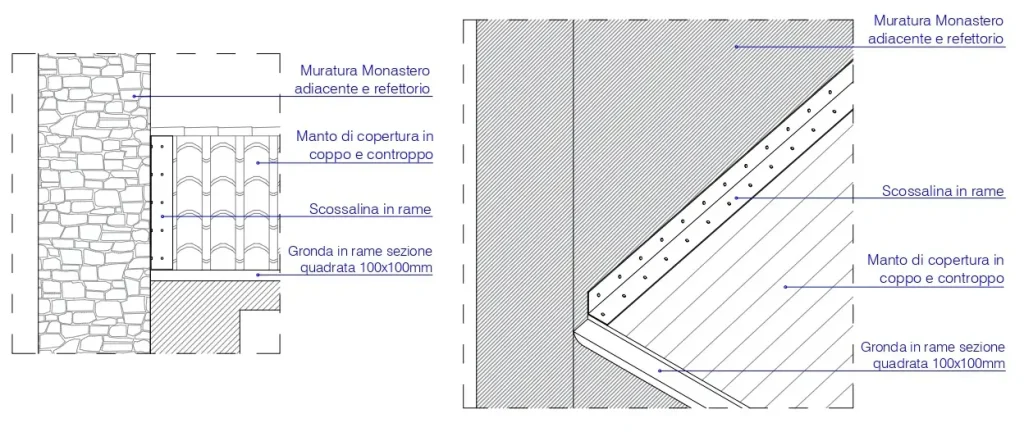
The third and final stage of the project is the execution phase. Preceding the opening of the construction site, this phase is dedicated to highly detailed technical drawings, material specifications, the health and safety plan, construction details, the works schedule, and a granular cost analysis.
Aprus manages all necessary building permits and administrative authorizations required to bring the architectural project to fruition, directly liaising with the relevant public administrations and authorities.
Construction and Handover of the Architectural Work
Once the three design phases are complete, the actual construction of the work begins. Aprus remains right by its clients’ side during this phase as well, providing comprehensive project management and construction supervision until the very day of completion.